
Listing Courtesy of: MLS PIN / Listed By: Lisa Oleksak-Sullivan, Coldwell Banker Realty
78 Granville Road 37 Westfield, MA 01085
Active (1 Days)
$574,900 (USD)
OPEN HOUSE TIMES
-
OPENSun, Oct 2511:30 am - 1:00 pm
Description
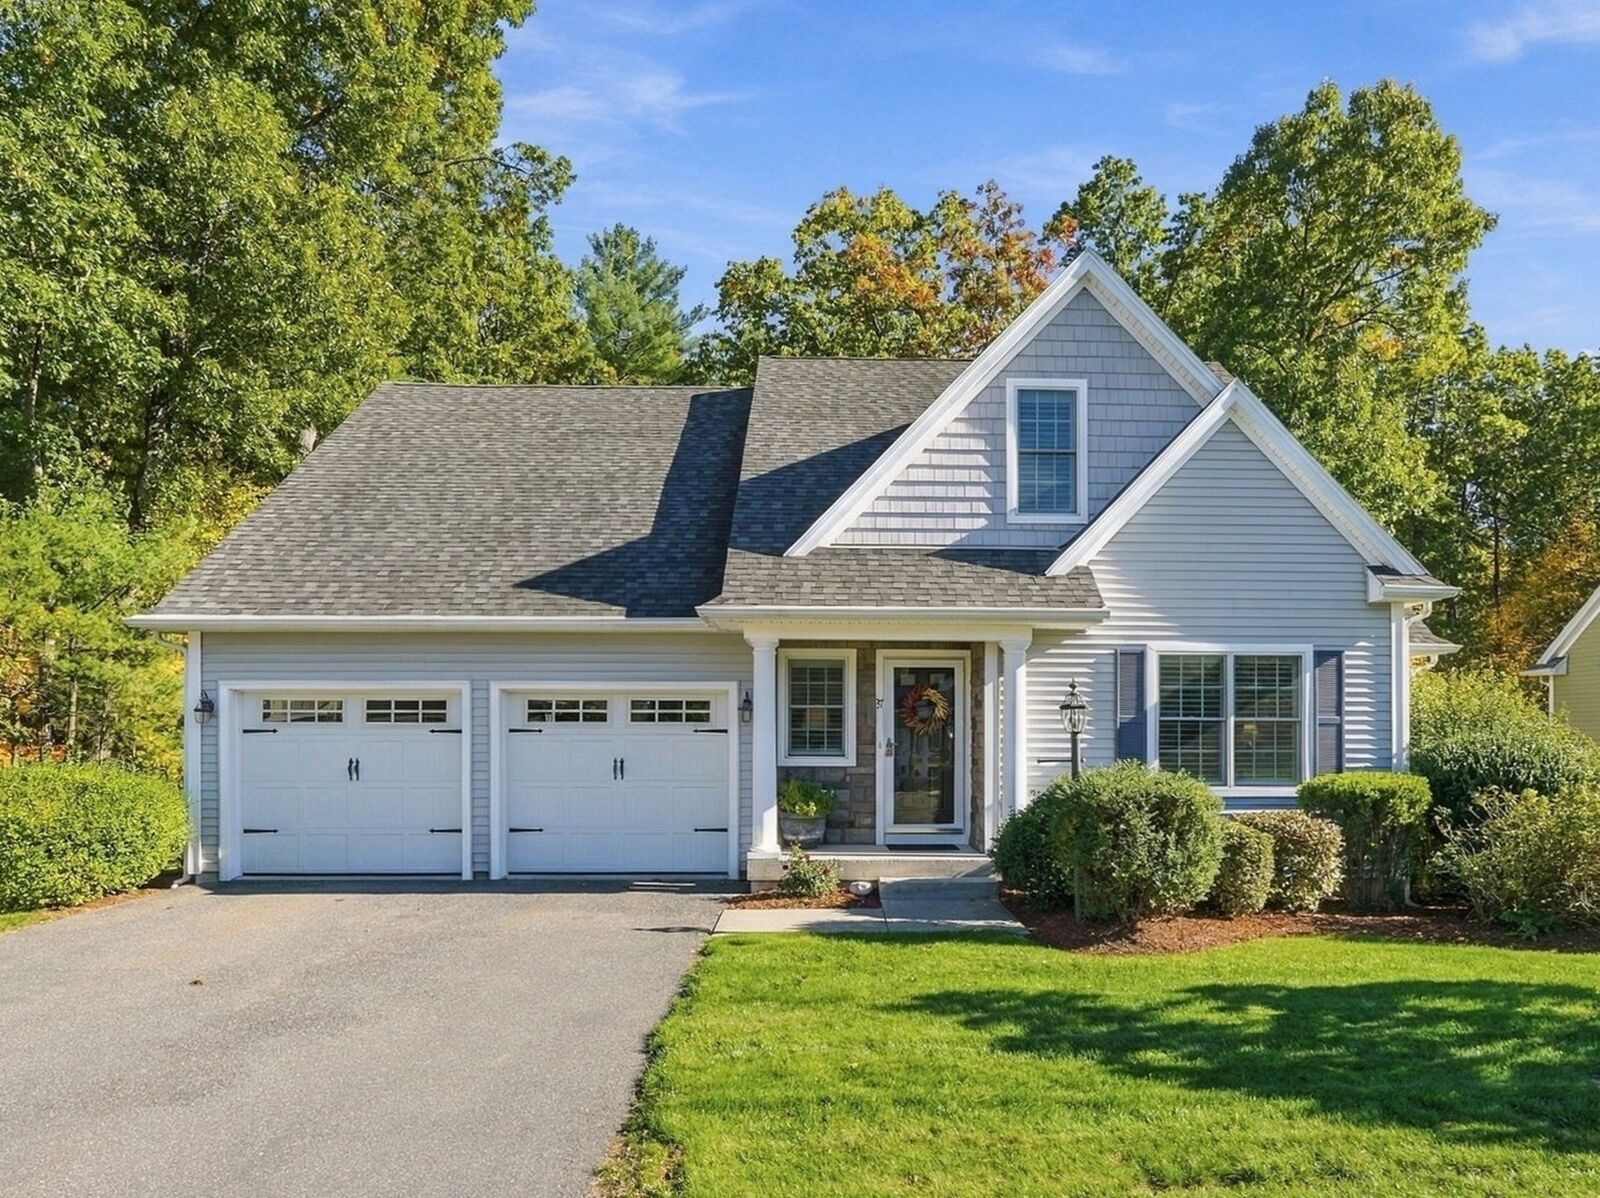
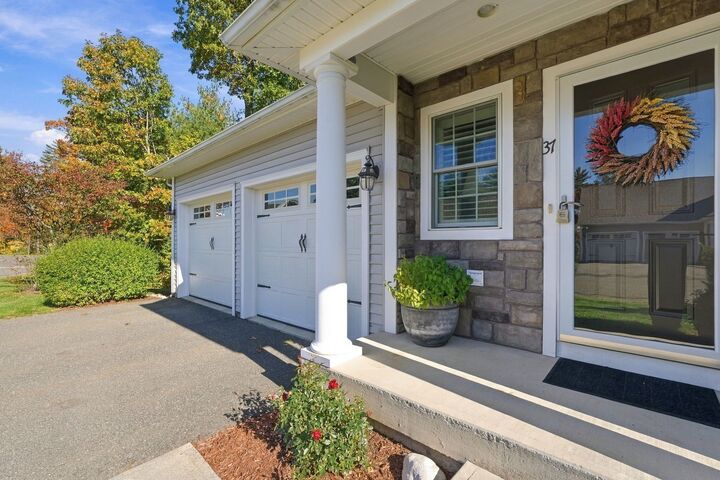
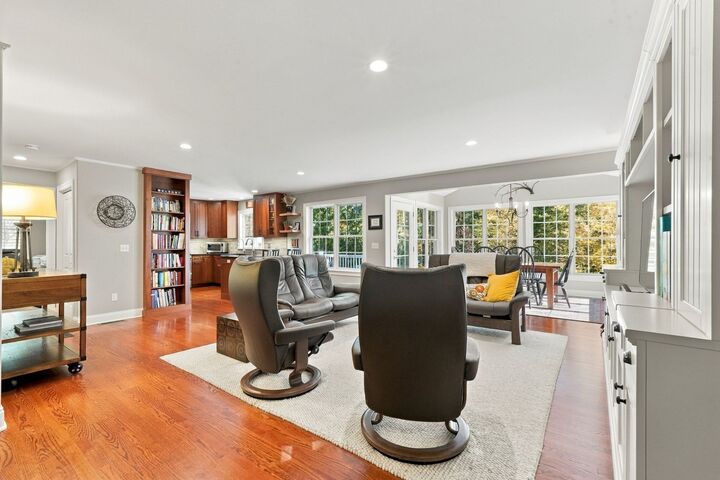
Looking for Luxury Condo Living without downsizing? Look no further! Welcome to Isabelle Gardens, an Adult Community! This, exceptionally maintained, STAND ALONE unit is like new offering Updates/Upgrades that include HVAC (2021), On Demand Hot Water, Crown Molding, Newer shower doors, Frost free water valves, Plantation Shutters in most windows. An Open and Airy Floor Plan will allow for effortless every day living with a seamless flow between rooms. The GORGEOUS dining area with plenty of windows is bathed in natural sunlight, bringing the outdoors right in. A BEAUTIFUL, NEWER Kitchen by Countryside Woodcraft features gas range (most appliances have been replaced) tile backsplash and well thought out cabinetry. Upper level offers a spacious SECOND PRIMARY ENSUITE, Family/Exercise Room and Home Office. An expansive basement has been framed out for even more potential living/work space. Exterior boasts a PRIVATE deck overlooking a wooded, serene back yard. Located within walking distance to Stanley Park and just minutes away from shopping and restaurants. A truly distinctive offering and rare opportunity to own in Isabelle Gardens! Pets allowed! Showings start at OPEN HOUSE 10/25 11:30-1:00.
MLS #:
73593316
73593316
Taxes
$7,277(2026)
$7,277(2026)
Type
Condo
Condo
Year Built
2011
2011
County
Hampden County
Hampden County
Listed By
Lisa Oleksak-Sullivan, Coldwell Banker Realty
Source
MLS PIN
Last checked Oct 22 2026 at 8:58 AM GMT+0000
MLS PIN
Last checked Oct 22 2026 at 8:58 AM GMT+0000
Bathroom Details
Interior Features
- Range
- Refrigerator
- Dryer
- Washer
- Dishwasher
- Microwave
- Disposal
- Laundry: First Floor
- Windows: Insulated Windows
- Entrance Foyer
- Home Office
- Laundry: Flooring - Stone/Ceramic Tile
- Closet
- Windows: Skylight
Kitchen
- Flooring - Hardwood
- Countertops - Stone/Granite/Solid
- Recessed Lighting
- Breakfast Bar / Nook
- Gas Stove
- Open Floorplan
Property Features
- Fireplace: 0
Heating and Cooling
- Forced Air
- Natural Gas
- Central Air
Basement Information
- Y
Homeowners Association Information
- Dues: $554/Monthly
Flooring
- Wood
- Tile
- Carpet
- Flooring - Wall to Wall Carpet
Exterior Features
- Roof: Shingle
Utility Information
- Utilities: Water: Public, For Gas Range
- Sewer: Public Sewer
Garage
- Attached Garage
Parking
- Off Street
- Total: 4
- Attached
- Garage Door Opener
Stories
- 2
Living Area
- 2,132 sqft
Location
Estimated Monthly Mortgage Payment
*Based on Fixed Interest Rate withe a 30 year term, principal and interest only
Listing price
Down payment
%
Interest rate
%Mortgage calculator estimates are provided by Coldwell Banker Real Estate LLC and are intended for information use only. Your payments may be higher or lower and all loans are subject to credit approval.
Disclaimer: The property listing data and information, or the Images, set forth herein wereprovided to MLS Property Information Network, Inc. from third party sources, including sellers, lessors, landlords and public records, and were compiled by MLS Property Information Network, Inc. The property listing data and information, and the Images, are for the personal, non commercial use of consumers having a good faith interest in purchasing, leasing or renting listed properties of the type displayed to them and may not be used for any purpose other than to identify prospective properties which such consumers may have a good faith interest in purchasing, leasing or renting. MLS Property Information Network, Inc. and its subscribers disclaim any and all representations and warranties as to the accuracy of the property listing data and information, or as to the accuracy of any of the Images, set forth herein. © 2026 MLS Property Information Network, Inc.. 10/22/26 01:58

