
Listing Courtesy of: MLS PIN / Listed By: Patricia "Pat" Wheway, Coldwell Banker Realty
702 Belchertown Rd Ware, MA 01082
Active (2 Days)
$349,999 (USD)
OPEN HOUSE TIMES
-
OPENSun, Oct 2512 noon - 2:00 pm
Description
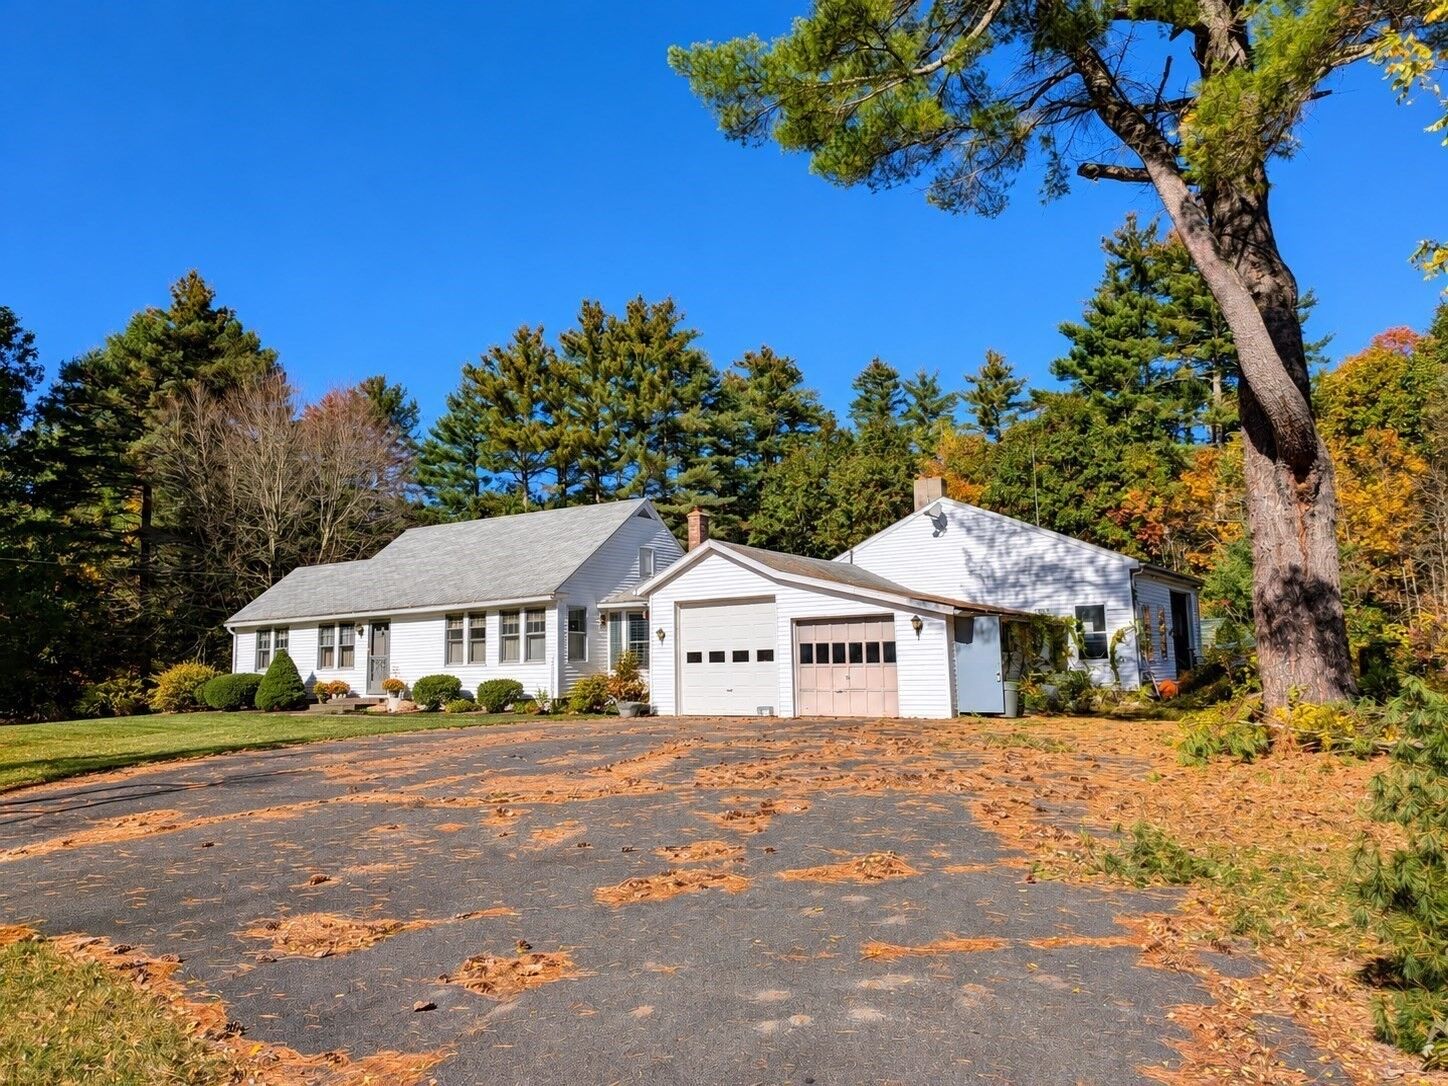
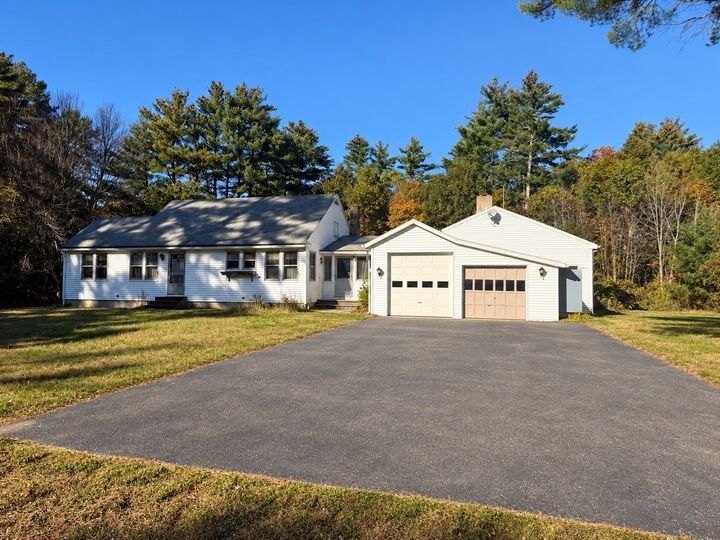
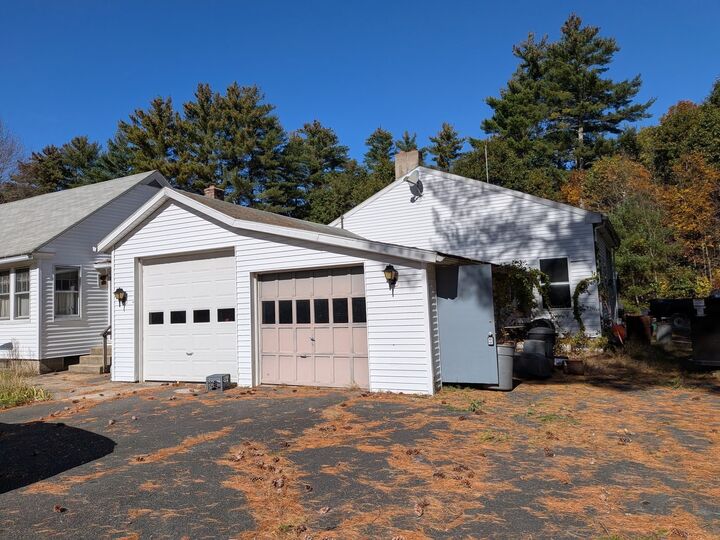
36 ACRES PLUS 4 CAR GARAGE!!! Bring this charming ranch home back to life! Delightful 6 rm, 2 bed 1 bath home in need of a face lift. Step inside the breezeway which leads into a large, open kitchen. Dining room and bright sunny living room grace the end of the home. Two cozy bedrooms and a full bath round out the main floor. A full basement for ample storage and dual oil tanks to keep you going throughout the season. Now lets talk about the garages!! Regular 2 car garage in front of the home, additional EXTRA large 2 car garage added with TONS of storage, work space, wood furnace for heat and enough room to tinker, storage or build a workshop. Home was lovingly cared for and maintained since 1964!!!! Currently just outdated and waiting for new owners vision!!!! All set on gorgeous 36 acre lot abutting the Quabbin. Endless possibilities await.
MLS #:
73594383
73594383
Taxes
$5,103(2026)
$5,103(2026)
Lot Size
36.05 acres
36.05 acres
Type
Single-Family Home
Single-Family Home
Year Built
1954
1954
Style
Ranch
Ranch
County
Hampshire County
Hampshire County
Listed By
Patricia "Pat" Wheway, Coldwell Banker Realty
Source
MLS PIN
Last checked Oct 24 2026 at 1:02 PM GMT+0000
MLS PIN
Last checked Oct 24 2026 at 1:02 PM GMT+0000
Bathroom Details
Interior Features
- Range
- Refrigerator
- Internet Available - Unknown
- Laundry: Electric Dryer Hookup
- Laundry: Washer Hookup
- Laundry: First Floor
- Electric Water Heater
Kitchen
- Dining Area
Lot Information
- Wooded
Property Features
- Fireplace: 0
- Foundation: Block
Heating and Cooling
- Forced Air
- Oil
- None
Basement Information
- Full
- Bulkhead
- Unfinished
- Interior Entry
- Concrete
Flooring
- Vinyl
- Carpet
Exterior Features
- Roof: Shingle
Utility Information
- Utilities: Water: Private, For Electric Dryer, Washer Hookup, For Electric Oven
- Sewer: Private Sewer
Garage
- Attached Garage
Parking
- Off Street
- Paved Drive
- Paved
- Carport
- Attached
- Storage
- Workshop In Garage
- Garage Faces Side
- Shared Driveway
- Total: 16
Living Area
- 1,099 sqft
Location
Estimated Monthly Mortgage Payment
*Based on Fixed Interest Rate withe a 30 year term, principal and interest only
Listing price
Down payment
%
Interest rate
%Mortgage calculator estimates are provided by Coldwell Banker Real Estate LLC and are intended for information use only. Your payments may be higher or lower and all loans are subject to credit approval.
Disclaimer: The property listing data and information, or the Images, set forth herein wereprovided to MLS Property Information Network, Inc. from third party sources, including sellers, lessors, landlords and public records, and were compiled by MLS Property Information Network, Inc. The property listing data and information, and the Images, are for the personal, non commercial use of consumers having a good faith interest in purchasing, leasing or renting listed properties of the type displayed to them and may not be used for any purpose other than to identify prospective properties which such consumers may have a good faith interest in purchasing, leasing or renting. MLS Property Information Network, Inc. and its subscribers disclaim any and all representations and warranties as to the accuracy of the property listing data and information, or as to the accuracy of any of the Images, set forth herein. © 2026 MLS Property Information Network, Inc.. 10/24/26 06:02

