
Listing Courtesy of: MLS PIN / Listed By: Dawn Currier, Coldwell Banker Realty
26 Fern St. Springfield, MA 01108
Active (1 Days)
$295,000 (USD)
OPEN HOUSE TIMES
-
OPENSat, Oct 2411:30 am - 1:00 pm
-
OPENSun, Oct 2511:30 am - 1:00 pm
Description
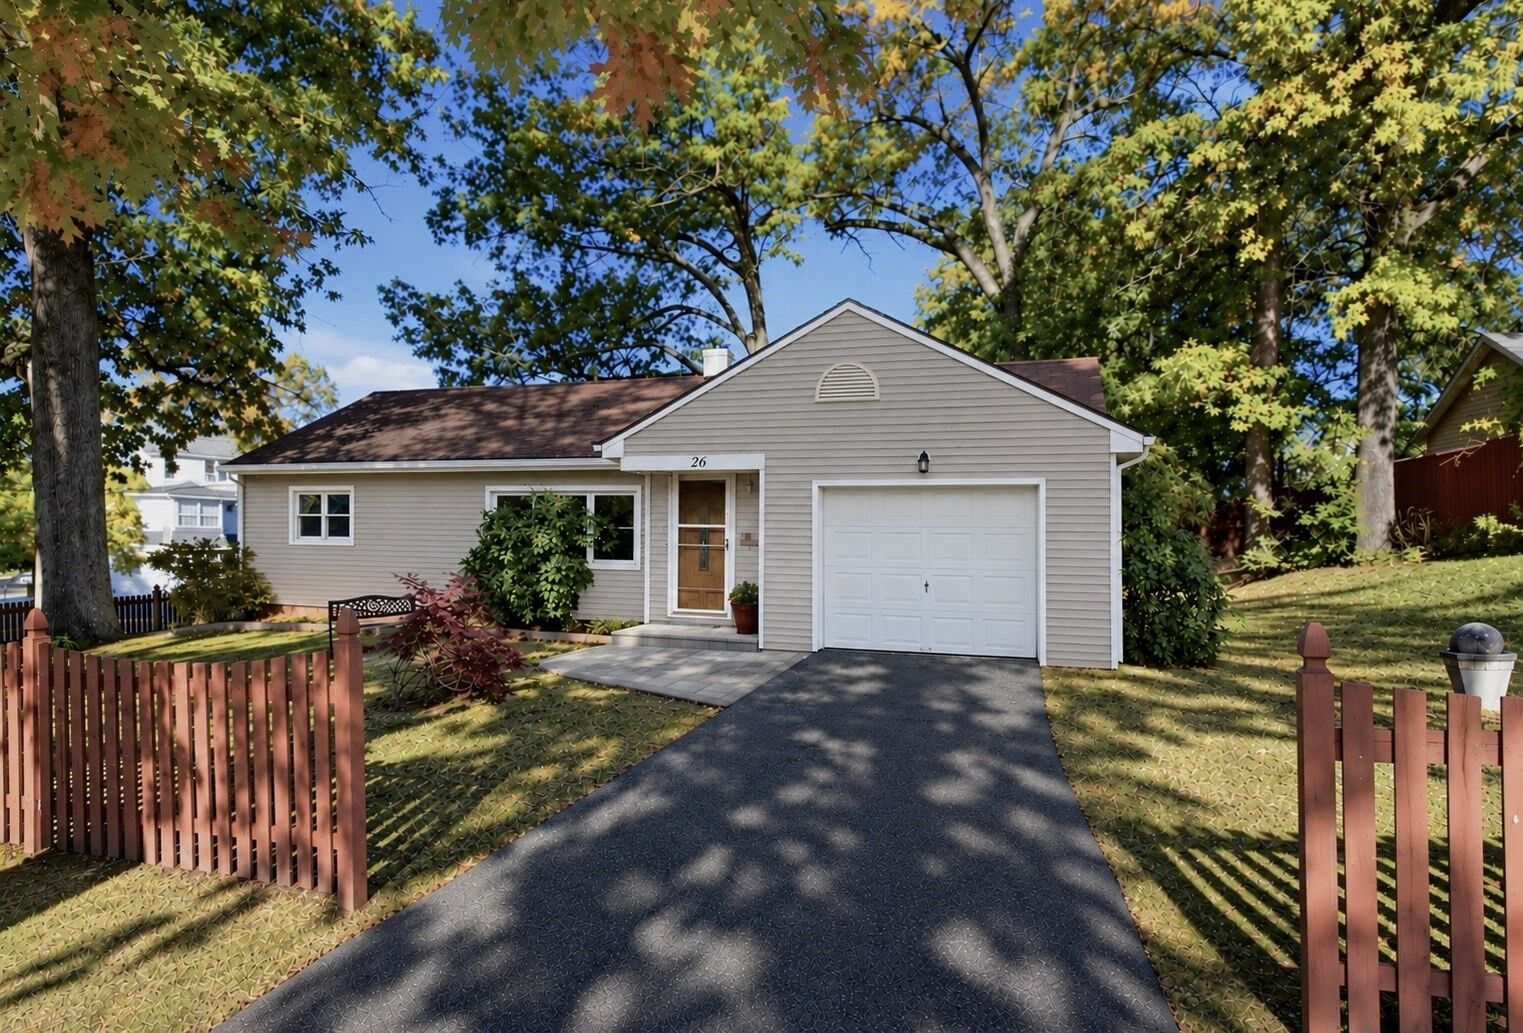
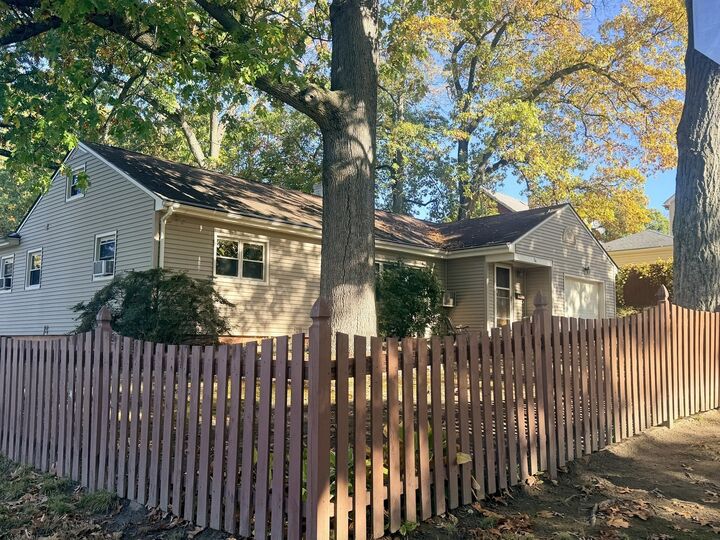
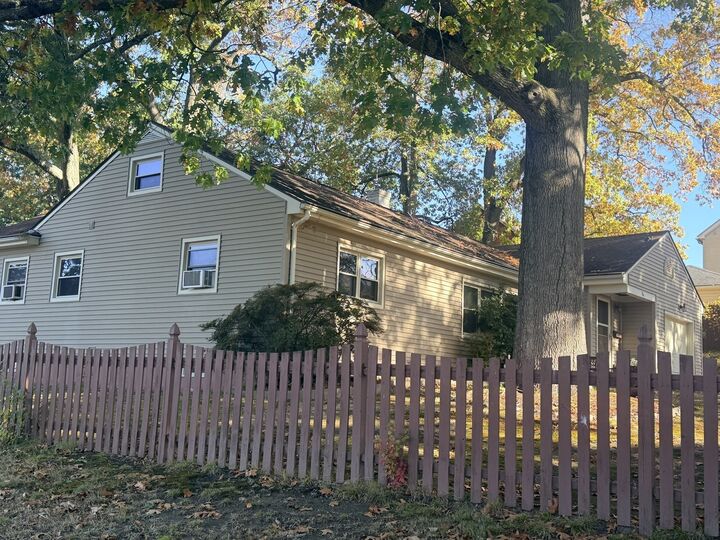
Seeking easy living all on one level? Spacious ranch home is ready to move right in! Features many desirable amenities. Located within a fabulous location on a picturesque corner lot! Large spacious living room has hardwood floors, w/open plan to the dining room. Kitchen has stainless appliances, kitchen island, granite counters and dining area, plenty of closet pantry space! Enjoy the convenience of a 1st floor laundry room w/half bathroom! Both bedrooms have hardwood floors and a full bathroom beside both rooms. Enclosed back porch/sunroom (not heated) has ceiling light/fan and storm windows, decorative hardwood ceiling and leads to a private enclosed deck and an awesome fenced backyard! Other features include replacement windows, updated newer Navien Boiler, and a super nice large cedar closet in basement for additional storage. Clean one car garage with easy interior access. Just some minor updating/painting will make it your own. Just minutes to the highway for easy commute, area shopping, local restaurants, Forest Park, Longmeadow/East Longmeadow borders,10 minutes to downtown Springfield. Approx 20 min to Bradley Airport. Be in for the holidays!
MLS #:
73593184
73593184
Taxes
$4,179(2026)
$4,179(2026)
Lot Size
9,378 SQFT
9,378 SQFT
Type
Single-Family Home
Single-Family Home
Year Built
1954
1954
Style
Ranch
Ranch
County
Hampden County
Hampden County
Listed By
Dawn Currier, Coldwell Banker Realty
Source
MLS PIN
Last checked Oct 22 2026 at 10:01 AM GMT+0000
MLS PIN
Last checked Oct 22 2026 at 10:01 AM GMT+0000
Bathroom Details
Interior Features
- Range
- Refrigerator
- Dryer
- Washer
- Dishwasher
- Sun Room
- Laundry: Washer Hookup
- Laundry: First Floor
- Laundry: Exterior Access
- Lighting - Overhead
- Laundry: Closet/Cabinets - Custom Built
- Laundry: Bathroom - Half
Kitchen
- Countertops - Stone/Granite/Solid
- Dining Area
- Kitchen Island
- Stainless Steel Appliances
- Closet
- Lighting - Overhead
Lot Information
- Corner Lot
Property Features
- Fireplace: 0
- Foundation: Concrete Perimeter
Heating and Cooling
- Natural Gas
- Window Unit(s)
- Whole House Fan
Basement Information
- Full
- Bulkhead
- Interior Entry
- Concrete
Flooring
- Hardwood
- Vinyl
Exterior Features
- Roof: Shingle
Utility Information
- Utilities: Water: Public
- Sewer: Public Sewer
Garage
- Attached Garage
Parking
- Off Street
- Paved Drive
- Total: 3
- Attached
Living Area
- 1,314 sqft
Location
Estimated Monthly Mortgage Payment
*Based on Fixed Interest Rate withe a 30 year term, principal and interest only
Listing price
Down payment
%
Interest rate
%Mortgage calculator estimates are provided by Coldwell Banker Real Estate LLC and are intended for information use only. Your payments may be higher or lower and all loans are subject to credit approval.
Disclaimer: The property listing data and information, or the Images, set forth herein wereprovided to MLS Property Information Network, Inc. from third party sources, including sellers, lessors, landlords and public records, and were compiled by MLS Property Information Network, Inc. The property listing data and information, and the Images, are for the personal, non commercial use of consumers having a good faith interest in purchasing, leasing or renting listed properties of the type displayed to them and may not be used for any purpose other than to identify prospective properties which such consumers may have a good faith interest in purchasing, leasing or renting. MLS Property Information Network, Inc. and its subscribers disclaim any and all representations and warranties as to the accuracy of the property listing data and information, or as to the accuracy of any of the Images, set forth herein. © 2026 MLS Property Information Network, Inc.. 10/22/26 03:01

