
Listing Courtesy of: MLS PIN / Listed By: Maria Von Hollander, Coldwell Banker Realty
25 Nassau Dr 25 Springfield, MA 01129
Active (0 Days)
$239,900 (USD)
OPEN HOUSE TIMES
-
OPENSun, Sep 201:00 pm - 2:30 pm
Description
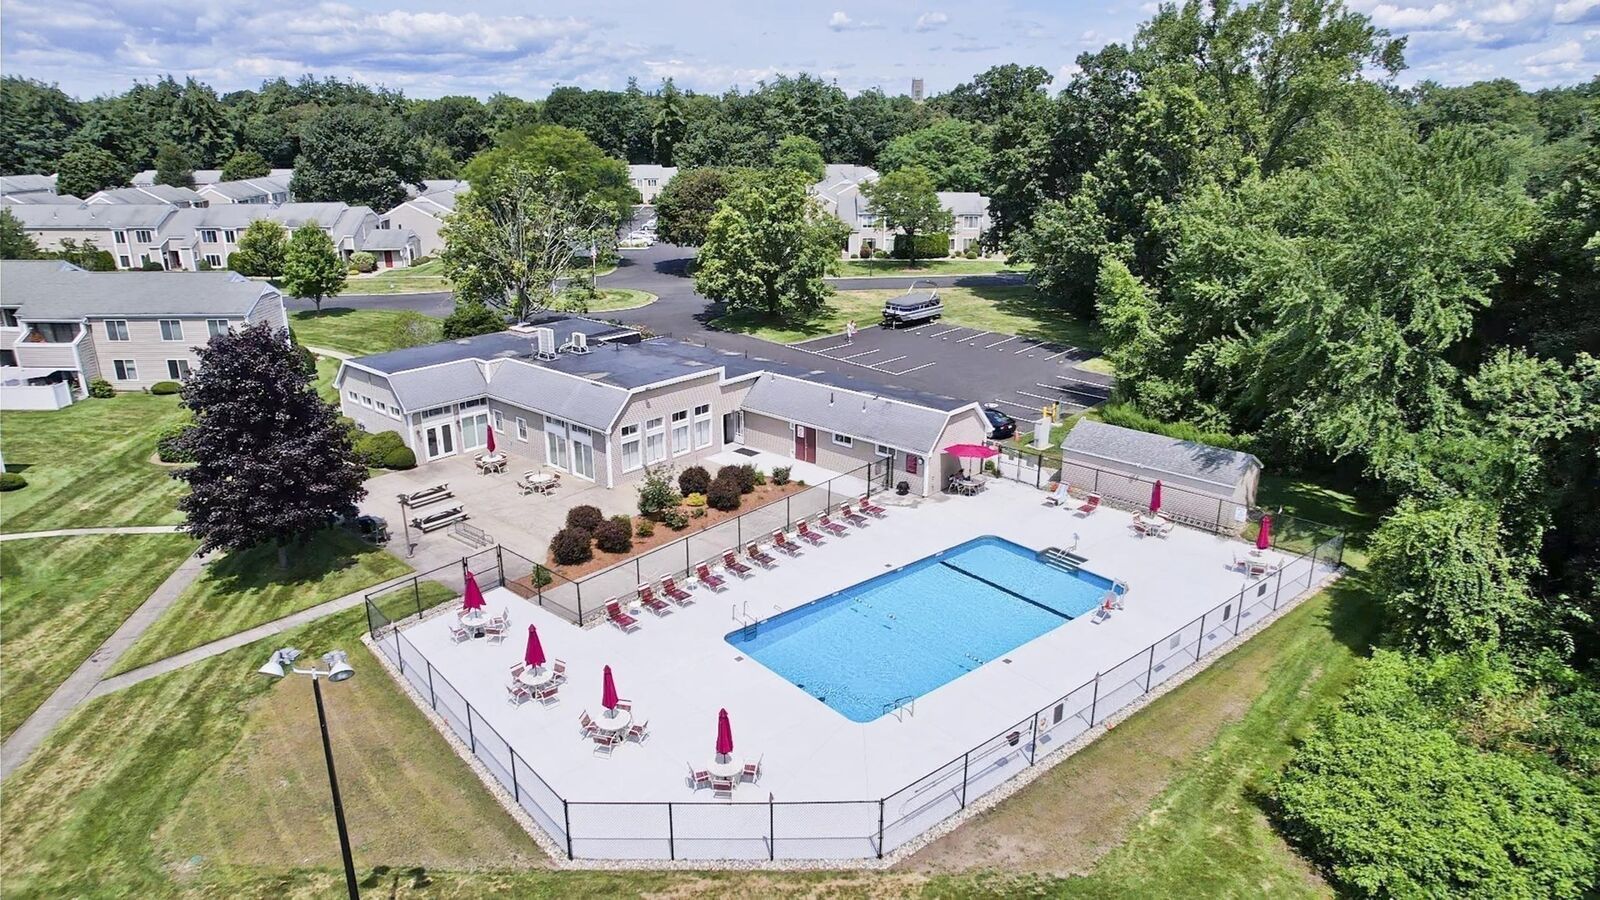
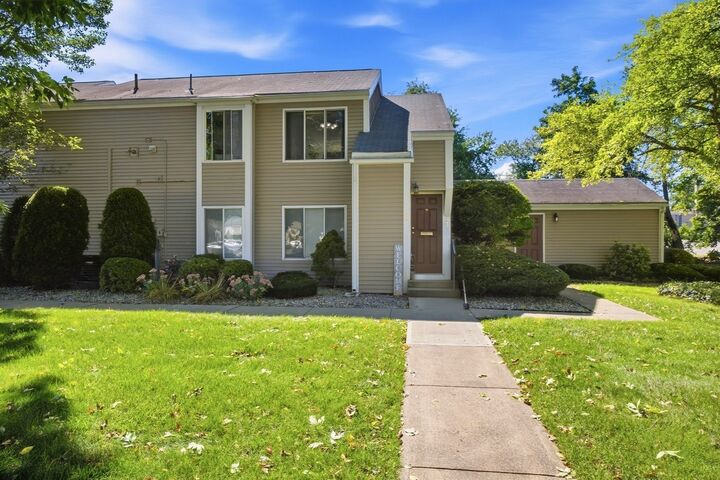
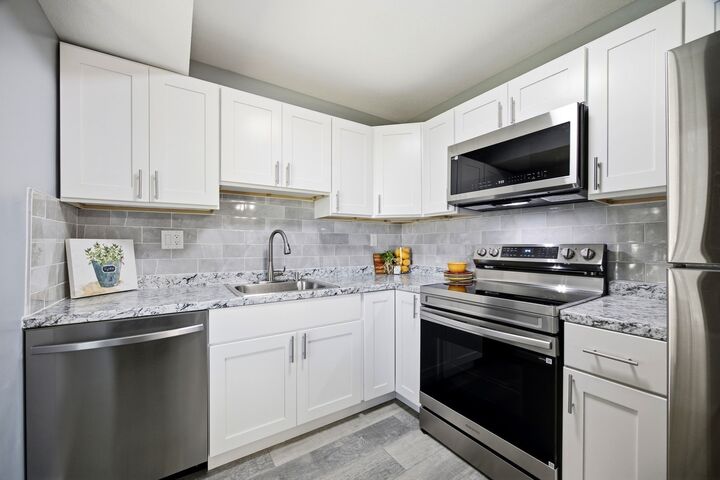
Sought-after Hamden East~~~prestigious and beautifully maintained! This stunning two-bedroom, second-floor garden condo offers peace of mind and effortless living with its move-in-ready condition and fresh, on-trend design.~~The crisp White kitchen showcases modern cabinetry with Lazy-Susan storage and new Stainless-Steel Appliances. A spacious dining area opens to the sun-filled living room, creating a bright, welcoming flow. Step out with your morning coffee onto your Private covered Balcony and enjoy the tranquil setting. Generous Bedrooms provide excellent closet space; the Primary bedroom includes a Vanity. In-unit Laundry connections add convenience, and recent Mechanical Updates ensure worry-free ownership. Includes deeded parking and secure storage. Enjoy a relaxed lifestyle with Pool, Fitness center, tennis courts, and Clubhouse—all right at home. Close to all area amenities—your luxury lifestyle awaits!
MLS #:
73577959
73577959
Taxes
$3,042(2025)
$3,042(2025)
Type
Condo
Condo
Year Built
1972
1972
Style
Other (See Remarks)
Other (See Remarks)
County
Hampden County
Hampden County
Listed By
Maria Von Hollander, Coldwell Banker Realty
Source
MLS PIN
Last checked Sep 16 2026 at 9:00 PM GMT+0000
MLS PIN
Last checked Sep 16 2026 at 9:00 PM GMT+0000
Bathroom Details
Interior Features
- Range
- Refrigerator
- Dishwasher
- Microwave
- Laundry: Electric Dryer Hookup
- Laundry: Washer Hookup
- Windows: Insulated Windows
- Laundry: In Unit
- Laundry: Second Floor
- Laundry: Laundry Closet
- Laundry: Off-Site
- Laundry: Bathroom - Full
Kitchen
- Flooring - Laminate
- Stainless Steel Appliances
Property Features
- Fireplace: 0
Heating and Cooling
- Forced Air
- Natural Gas
- Central Air
Basement Information
- N
Pool Information
- Association
- In Ground
Homeowners Association Information
- Dues: $335/Monthly
Flooring
- Wood Laminate
Exterior Features
- Roof: Shingle
Utility Information
- Utilities: Water: Public, For Electric Dryer, Washer Hookup, For Electric Range
- Sewer: Public Sewer
Parking
- Assigned
- Total: 1
Stories
- 1
Living Area
- 1,058 sqft
Location
Estimated Monthly Mortgage Payment
*Based on Fixed Interest Rate withe a 30 year term, principal and interest only
Listing price
Down payment
%
Interest rate
%Mortgage calculator estimates are provided by Coldwell Banker Real Estate LLC and are intended for information use only. Your payments may be higher or lower and all loans are subject to credit approval.
Disclaimer: The property listing data and information, or the Images, set forth herein wereprovided to MLS Property Information Network, Inc. from third party sources, including sellers, lessors, landlords and public records, and were compiled by MLS Property Information Network, Inc. The property listing data and information, and the Images, are for the personal, non commercial use of consumers having a good faith interest in purchasing, leasing or renting listed properties of the type displayed to them and may not be used for any purpose other than to identify prospective properties which such consumers may have a good faith interest in purchasing, leasing or renting. MLS Property Information Network, Inc. and its subscribers disclaim any and all representations and warranties as to the accuracy of the property listing data and information, or as to the accuracy of any of the Images, set forth herein. © 2026 MLS Property Information Network, Inc.. 9/16/26 14:00

