
Listing Courtesy of: MLS PIN / Listed By: Claire Kenna, Coldwell Banker Realty
350 Main Road Montgomery, MA 01085
Active
$385,000 (USD)
OPEN HOUSE TIMES
-
OPENSun, Jul 1212:30 pm - 2:00 pm
Description
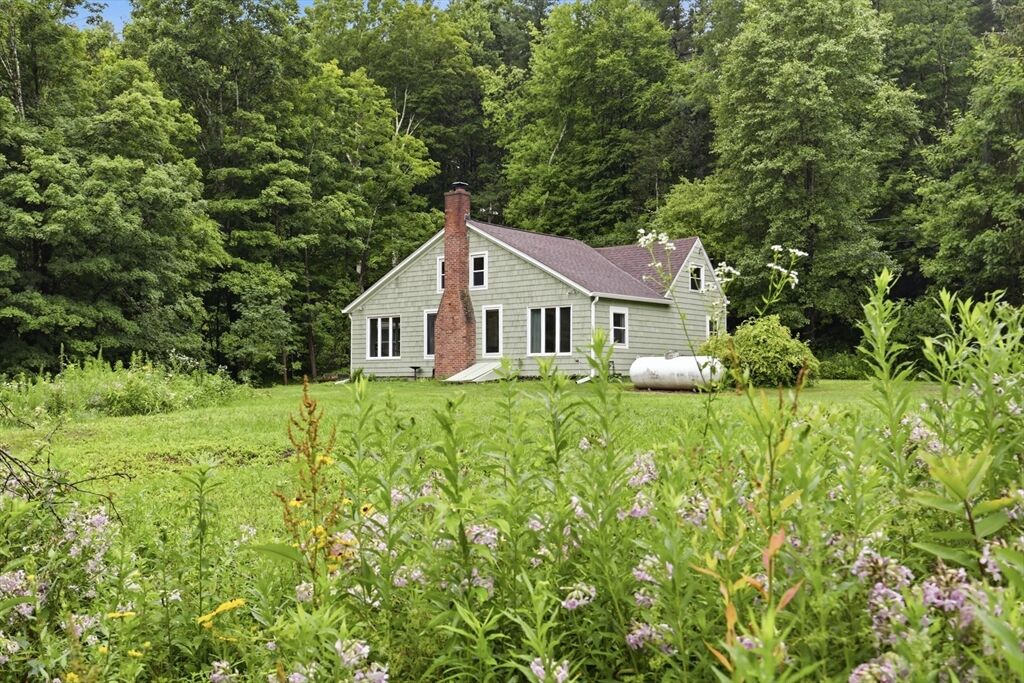
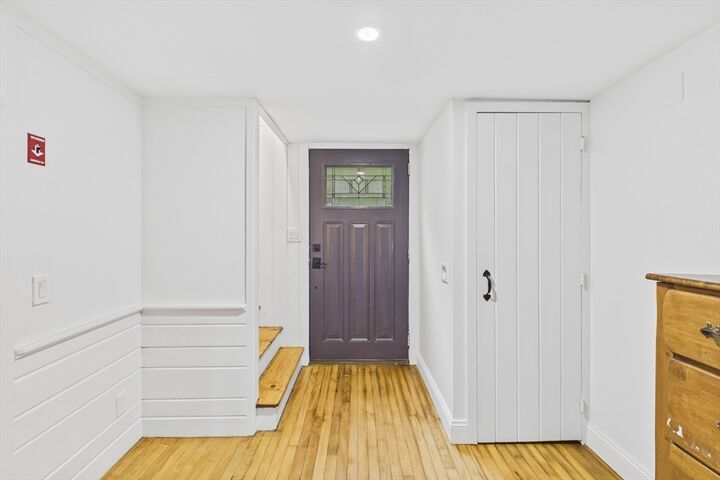
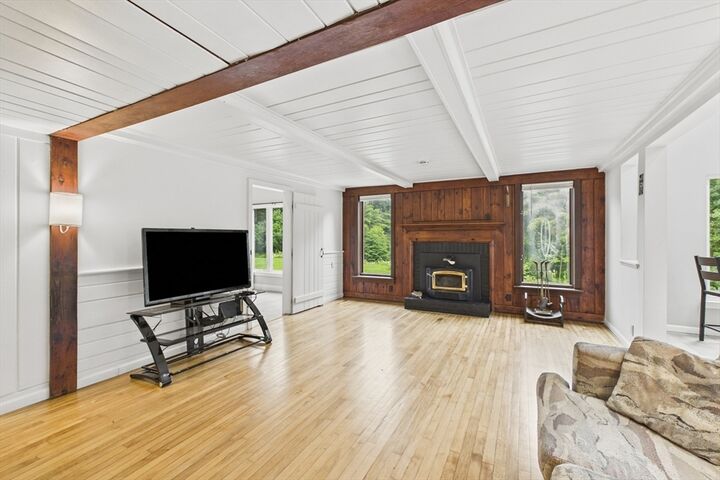
Tucked away in scenic Montgomery, this renovated property offers privacy, charm and flexibility on 2.5 acres with an additional 5 acres with approved building lot available for purchase. Character with modern upgrades in this 4 bedroom 1.5 bath main home, plus in law studio with dedicated kitchen, full bath and combo living/sleeping area. The entire home as been updated while preserving its original refinished hardwood floors. The main home has a new kitchen with ss appliances, tile flooring, tile backsplash, updated lighting with nightlight mode and vaulted ceilings. The living room showcases hardwood flooring and a woodstove insert with a view to watch wildlife. A bright sunroom adds to the charm of this home. First floor primary with ensuite, double closets and laundry. Upstairs 3 more beds and 1/2 bath. A separate in law, for multi-generational living, all new, is a true gem! Roof 2022, most windows new, new gutters, fresh paint, generator, new porches. Open House 7/12 12:30-2
MLS #:
73545936
73545936
Taxes
$3,640(2025)
$3,640(2025)
Lot Size
2.5 acres
2.5 acres
Type
Single-Family Home
Single-Family Home
Year Built
1853
1853
Style
Cape
Cape
County
Hampden County
Hampden County
Listed By
Claire Kenna, Coldwell Banker Realty
Source
MLS PIN
Last checked Jul 8 2026 at 3:23 AM GMT+0000
MLS PIN
Last checked Jul 8 2026 at 3:23 AM GMT+0000
Bathroom Details
Interior Features
- Range
- Refrigerator
- Dryer
- Washer
- Dishwasher
- Laundry: First Floor
- Laundry: Main Level
- In-Law Floorplan
Kitchen
- Countertops - Stone/Granite/Solid
- Countertops - Upgraded
- Cabinets - Upgraded
- Deck - Exterior
- Exterior Access
- Dining Area
- Stainless Steel Appliances
- Flooring - Stone/Ceramic Tile
- Remodeled
- Lighting - Overhead
Lot Information
- Additional Land Avail.
Property Features
- Fireplace: 0
- Foundation: Stone
Heating and Cooling
- Forced Air
- Propane
- Wall Unit(s)
Basement Information
- Full
Flooring
- Wood
- Tile
Exterior Features
- Roof: Shingle
Utility Information
- Utilities: Water: Private
- Sewer: Private Sewer
Parking
- Off Street
- Total: 6
Living Area
- 2,332 sqft
Location
Estimated Monthly Mortgage Payment
*Based on Fixed Interest Rate withe a 30 year term, principal and interest only
Listing price
Down payment
%
Interest rate
%Mortgage calculator estimates are provided by Coldwell Banker Real Estate LLC and are intended for information use only. Your payments may be higher or lower and all loans are subject to credit approval.
Disclaimer: The property listing data and information, or the Images, set forth herein wereprovided to MLS Property Information Network, Inc. from third party sources, including sellers, lessors, landlords and public records, and were compiled by MLS Property Information Network, Inc. The property listing data and information, and the Images, are for the personal, non commercial use of consumers having a good faith interest in purchasing, leasing or renting listed properties of the type displayed to them and may not be used for any purpose other than to identify prospective properties which such consumers may have a good faith interest in purchasing, leasing or renting. MLS Property Information Network, Inc. and its subscribers disclaim any and all representations and warranties as to the accuracy of the property listing data and information, or as to the accuracy of any of the Images, set forth herein. © 2026 MLS Property Information Network, Inc.. 7/7/26 20:23

