
Listing Courtesy of: SMART MLS / Listed By: Maureen Tsatsos, Coldwell Banker Realty - Contact: (413) 977-4099
112 Colorado Drive Somers, CT 06071
Active (2 Days)
$429,900 (USD)
OPEN HOUSE TIMES
-
OPENSun, Oct 251:00 pm - 3:00 pm
Description
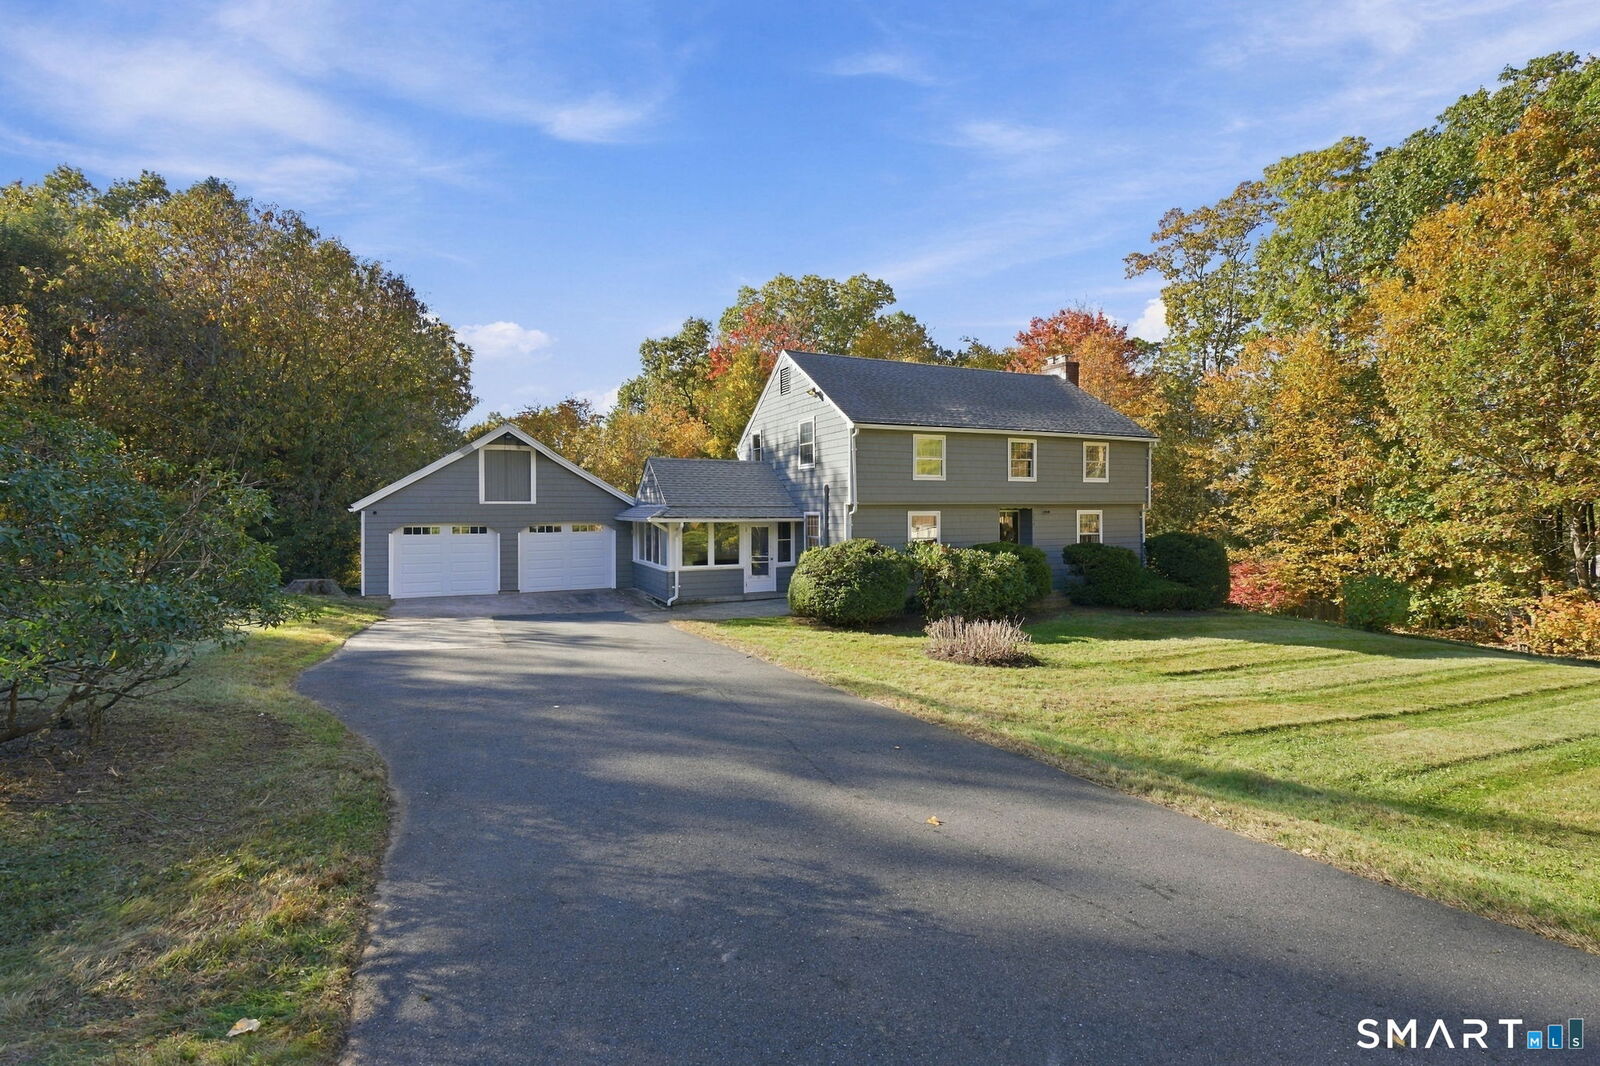
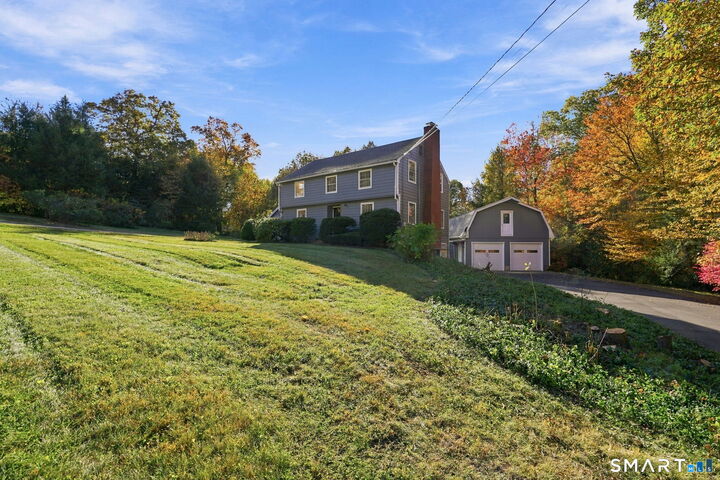
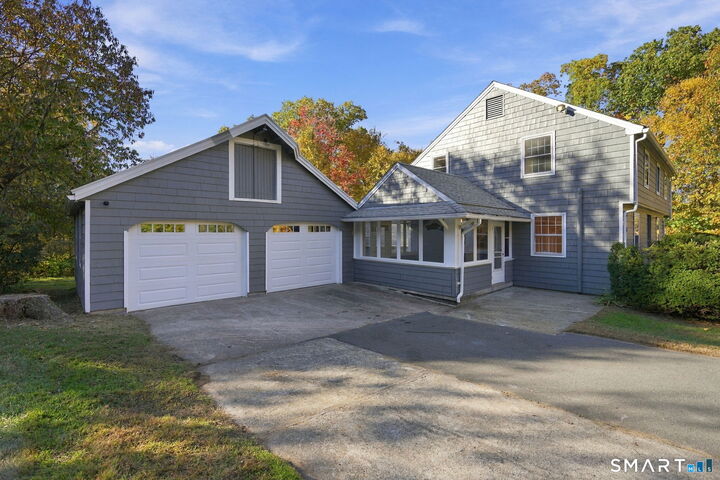
OPEN HOUSE 10/25/2026 from 1:00pm-3:00pm. Welcome to 112 Colorado Drive in Somers! This inviting Colonial offers a wonderful combination of classic charm, comfortable living space, and valuable updates. The home features three generously sized bedrooms and a spacious living room with a cozy fireplace, creating the perfect setting for relaxing or entertaining. The newly updated kitchen brings fresh appeal to the heart of the home, while the updated half bath adds convenience. Hard wood floors throughout the home. Mini-split systems provide added comfort, and the furnace is approximately five years old. Freshly painted exterior and most interior spaces give the home a refreshed feel. Partially finished basement that gets lots of light for that office space or extra living room with a wood stove to warm you up. A standout feature is the property's two garages, including one with a loft offering additional space and versatility for storage, hobbies, or a workshop. Enjoy the natural setting with a wooded area at the rear of the property, providing a pleasant backdrop and a sense of privacy. A wonderful opportunity to enjoy Colonial-style living in desirable Somers, with thoughtful updates and unique features that make this property worth a closer look! Close to Soapstone /mountain and Shenipsit State Forest hiking trails!
MLS #:
24215946
24215946
Taxes
$5,109(2025)
$5,109(2025)
Lot Size
0.79 acres
0.79 acres
Type
Single-Family Home
Single-Family Home
Year Built
1963
1963
Style
Colonial
Colonial
County
Tolland County
Tolland County
Listed By
Maureen Tsatsos, Coldwell Banker Realty, Contact: (413) 977-4099
Source
SMART MLS
Last checked Oct 22 2026 at 9:47 AM GMT+0000
SMART MLS
Last checked Oct 22 2026 at 9:47 AM GMT+0000
Bathroom Details
- Full Bathroom: 1
- Half Bathroom: 1
Kitchen
- Oven/Range
- Refrigerator
- Dishwasher
- Washer
- Dryer
Lot Information
- N/a
Property Features
- Foundation: Concrete
Heating and Cooling
- Hot Water
- Ductless
Basement Information
- Partially Finished
- Full
Exterior Features
- Shingle
- Roof: Asphalt Shingle
Utility Information
- Sewer: Septic
- Fuel: Oil
School Information
- Elementary School: Per Board of Ed
- High School: Per Board of Ed
Garage
- Detached Garage
Living Area
- 1,662 sqft
Additional Information: Western Massachusetts | (413) 977-4099
Location
Estimated Monthly Mortgage Payment
*Based on Fixed Interest Rate withe a 30 year term, principal and interest only
Listing price
Down payment
%
Interest rate
%Mortgage calculator estimates are provided by Coldwell Banker Real Estate LLC and are intended for information use only. Your payments may be higher or lower and all loans are subject to credit approval.
Disclaimer: The data relating to real estate for sale on this website appears in part through the SMARTMLS Internet Data Exchange program, a voluntary cooperative exchange of property listing data between licensed real estate brokerage firms, and is provided by SMARTMLS through a licensing agreement. Listing information is from various brokers who participate in the SMARTMLS IDX program and not all listings may be visible on the site. The property information being provided on or through the website is for the personal, non-commercial use of consumers and such information may not be used for any purpose other than to identify prospective properties consumers may be interested in purchasing. Some properties which appear for sale on the website may no longer be available because they are for instance, under contract, sold or are no longer being offered for sale. Property information displayed is deemed reliable but is not guaranteed. Copyright 2026 SmartMLS, Inc. Last Updated: 10/22/26 02:47

